Pelsgor: How Copenhagen Shaped a Community into Reality
החצרות המשותפות של קופנהגן מדגימות כיצד אדריכלות מגורים יכולה להפוך שכנות, מפגש וקהילה מחזון מופשט לפרקטיקה יומיומית.
There's no way I'm going to live in an apartment without a balcony!!!!
That's how we almost gave up on the beautiful apartment with the southern windows.
But the realtor smiled and said: Come, let me show you the Fællesgård.
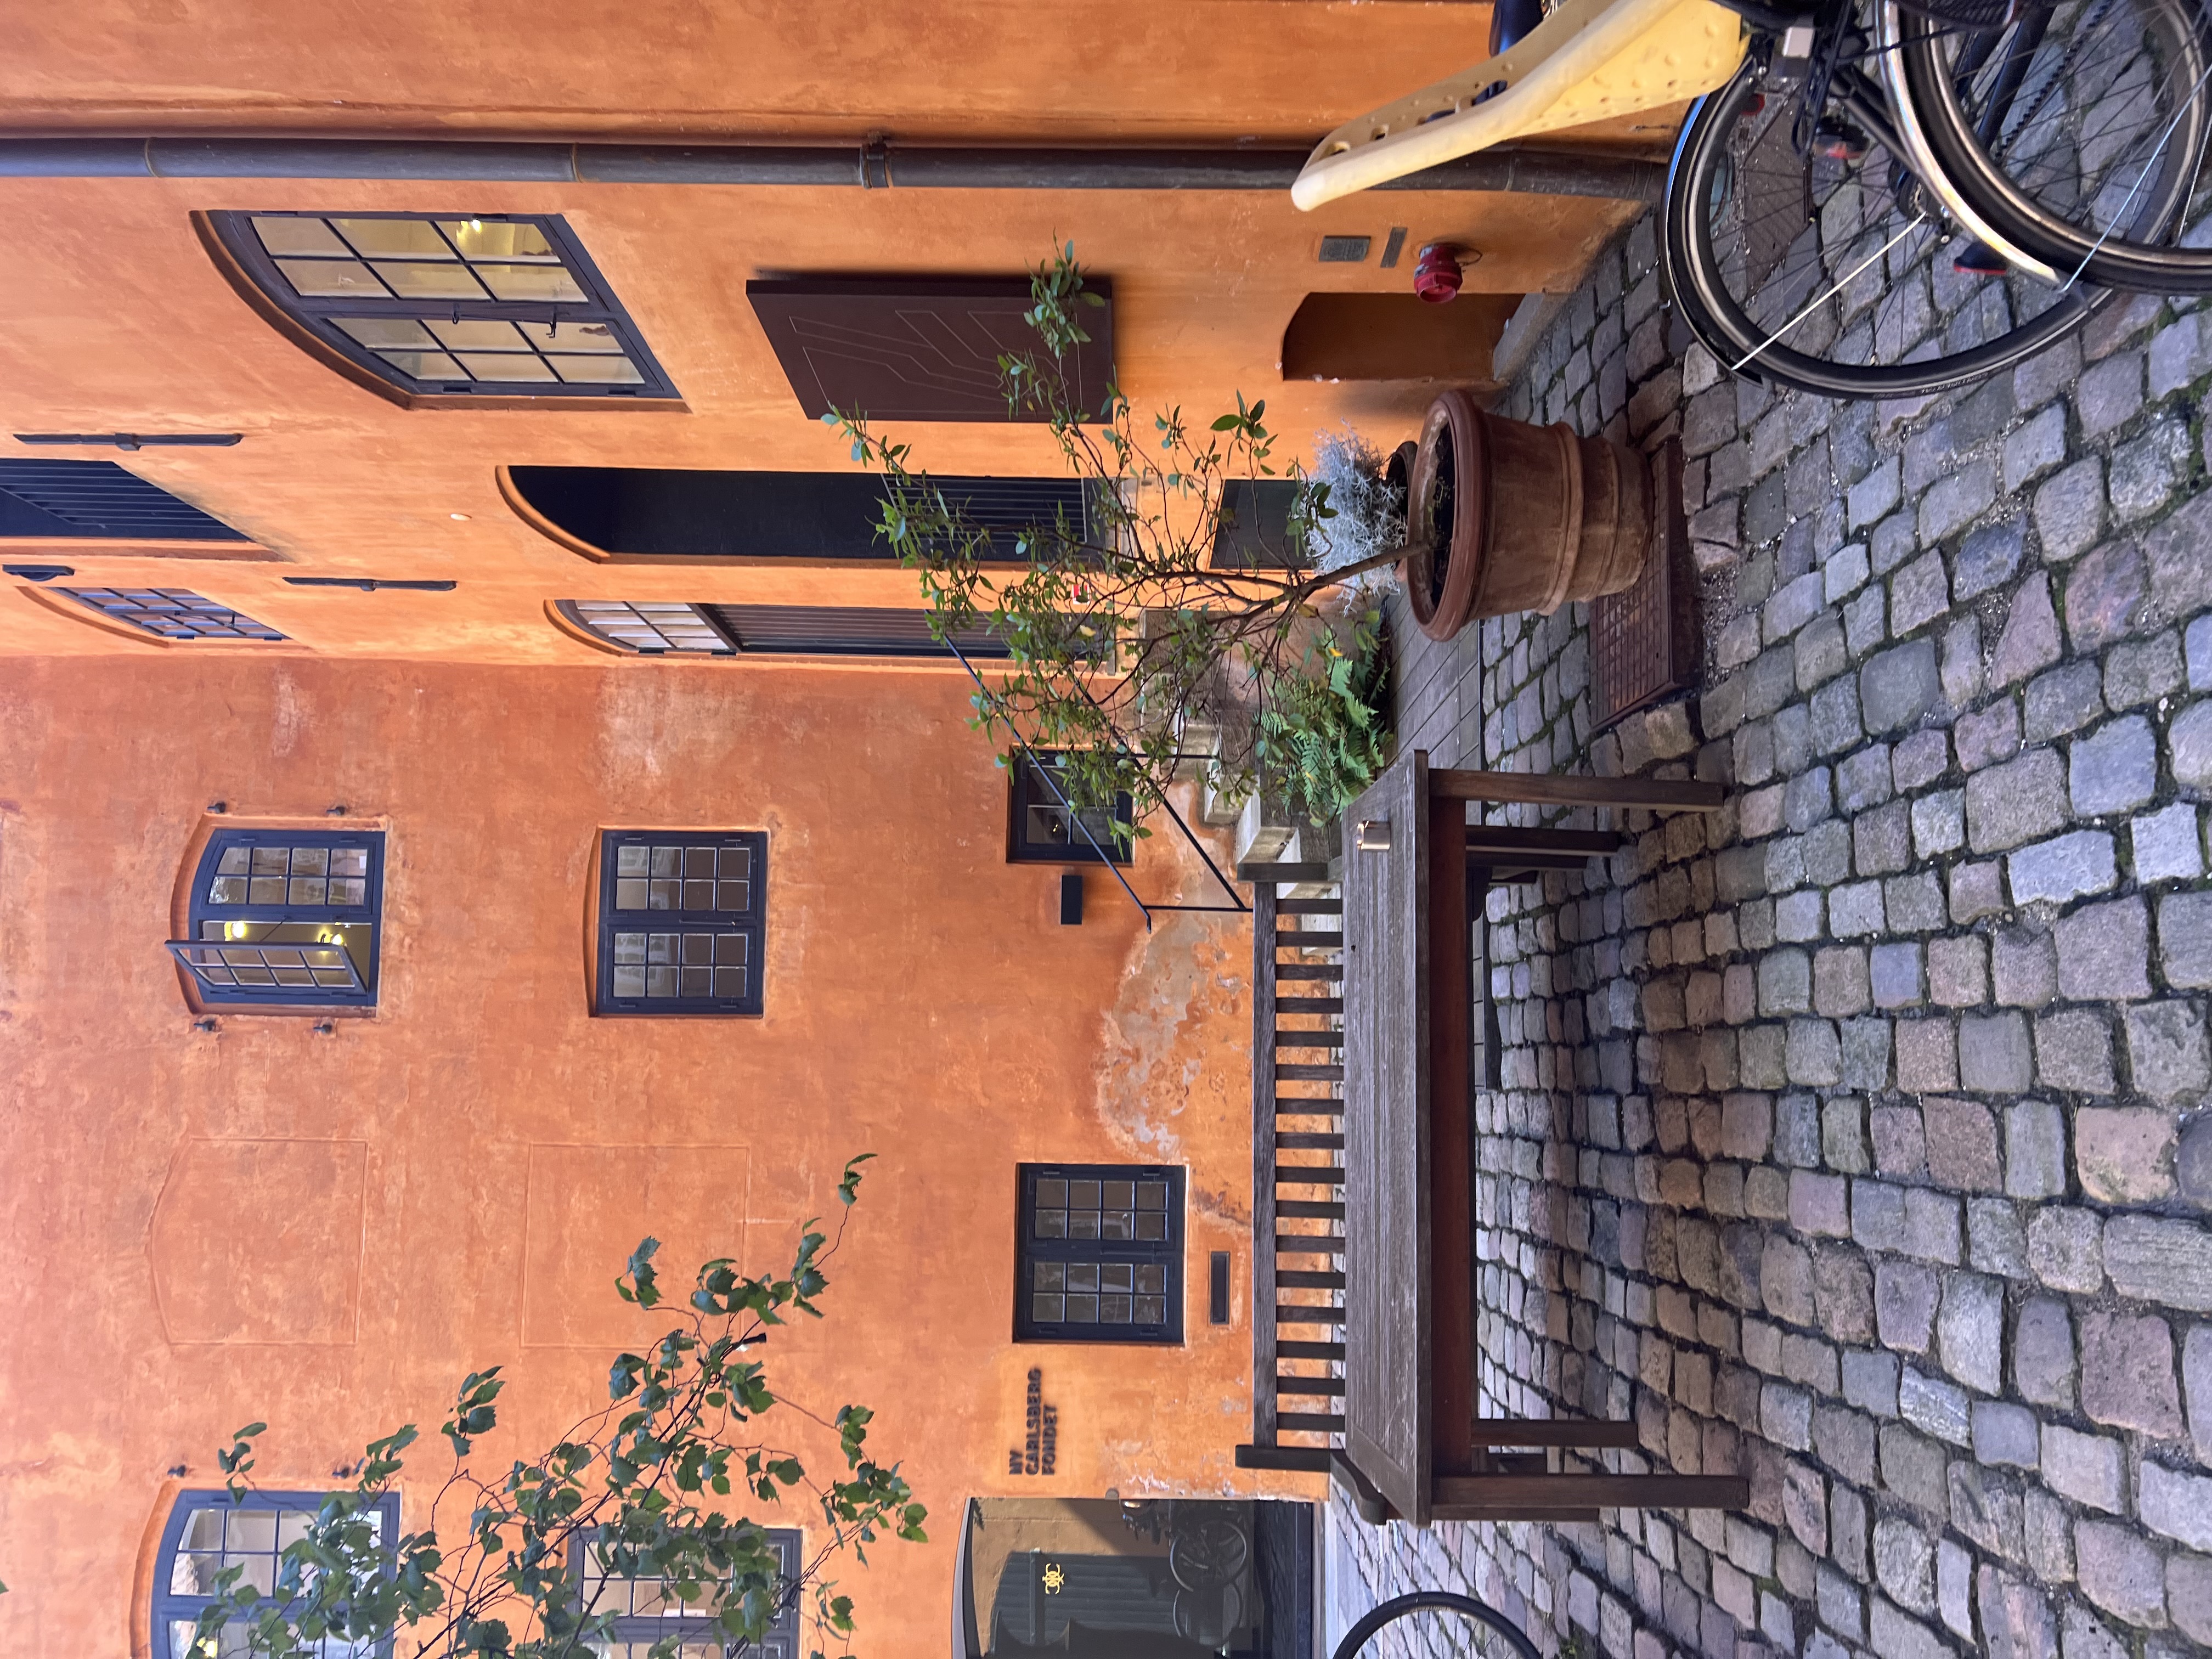
We went up to the fifth floor.
He opened a side door, and suddenly… Narnia on the roof.
A glass greenhouse. A shared outdoor kitchen. Fruit trees. Bean bags, seating areas. An herb garden.
A hidden paradise reserved just for the residents.
In Copenhagen, almost every block of buildings has a shared courtyard.
But it wasn't always like this. In fact, until the 1970s, the backyards of Copenhagen were referred to as "the rat corridors." These were cramped, dark, smelly, and neglected areas, filled with shacks, noisy workshops, and toilets that separated the buildings and blocked light and air.
Then Copenhagen underwent a revolution.
Architects and planners, including Jan Gehl, argued that humans are not built for situations of "completely private" versus "completely public." We need the middle ground. Gehl claimed that when there are "semi-private" spaces, people spend more time outside. This time spent near other regulars creates "weak ties" between neighbors. They aren't good friends or family, but they're much more than complete strangers.
He saw these courtyards as magical no-man's lands and proposed to the municipality to transform these courtyards from a nuisance into a resource.
They demolished the shacks, consolidated spaces, and connected the courtyards.
And when the space changed, society changed too.
Urban studies have shown:
Newsletter
Stay in the loop
New field notes in English, delivered to your inbox. No spam, unsubscribe any time.